


LRG: Luxury Residential Group
  • Login  /
  • 355 Boylston St
  • (617) 233-5800
Redefining Boston Real Estate

71 Hillcrest Road, Marlborough, MA

Marlborough Single Family Get directions

Click for Search Results
71 Hillcrest Road, Marlborough, MA Photo #1
71 Hillcrest Road, Marlborough, MA Photo #2
71 Hillcrest Road, Marlborough, MA Photo #3
71 Hillcrest Road, Marlborough, MA Photo #4
71 Hillcrest Road, Marlborough, MA Photo #5
71 Hillcrest Road, Marlborough, MA Photo #6
71 Hillcrest Road, Marlborough, MA Photo #7
71 Hillcrest Road, Marlborough, MA Photo #8
71 Hillcrest Road, Marlborough, MA Photo #9
71 Hillcrest Road, Marlborough, MA Photo #10
71 Hillcrest Road, Marlborough, MA Photo #11
71 Hillcrest Road, Marlborough, MA Photo #12
71 Hillcrest Road, Marlborough, MA Photo #13
71 Hillcrest Road, Marlborough, MA Photo #14
71 Hillcrest Road, Marlborough, MA Photo #15
71 Hillcrest Road, Marlborough, MA Photo #16
71 Hillcrest Road, Marlborough, MA Photo #17
71 Hillcrest Road, Marlborough, MA Photo #18
71 Hillcrest Road, Marlborough, MA Photo #19
71 Hillcrest Road, Marlborough, MA Photo #20
71 Hillcrest Road, Marlborough, MA Photo #21
71 Hillcrest Road, Marlborough, MA Photo #22
71 Hillcrest Road, Marlborough, MA Photo #23
71 Hillcrest Road, Marlborough, MA Photo #24
71 Hillcrest Road, Marlborough, MA Photo #25
71 Hillcrest Road, Marlborough, MA Photo #26
71 Hillcrest Road, Marlborough, MA Photo #27
71 Hillcrest Road, Marlborough, MA Photo #28
71 Hillcrest Road, Marlborough, MA Photo #29
71 Hillcrest Road, Marlborough, MA Photo #30
71 Hillcrest Road, Marlborough, MA Photo #31
71 Hillcrest Road, Marlborough, MA Photo #32
71 Hillcrest Road, Marlborough, MA Photo #33
71 Hillcrest Road, Marlborough, MA Photo #34
71 Hillcrest Road, Marlborough, MA Photo #35
71 Hillcrest Road, Marlborough, MA Photo #36
71 Hillcrest Road, Marlborough, MA Photo #37
71 Hillcrest Road, Marlborough, MA Photo #38
71 Hillcrest Road, Marlborough, MA Photo #39
71 Hillcrest Road, Marlborough, MA Photo #40
Previous Photo Next Photo

Image 1 of 40

previous
  • Photo #1
  • Photo #2
  • Photo #3
  • Photo #4
  • Photo #5
  • Photo #6
  • Photo #7
  • Photo #8
  • Photo #9
  • Photo #10
  • Photo #11
  • Photo #12
  • Photo #13
  • Photo #14
  • Photo #15
  • Photo #16
  • Photo #17
  • Photo #18
  • Photo #19
  • Photo #20
  • Photo #21
  • Photo #22
  • Photo #23
  • Photo #24
  • Photo #25
  • Photo #26
  • Photo #27
  • Photo #28
  • Photo #29
  • Photo #30
  • Photo #31
  • Photo #32
  • Photo #33
  • Photo #34
  • Photo #35
  • Photo #36
  • Photo #37
  • Photo #38
  • Photo #39
  • Photo #40
next

Unit Information

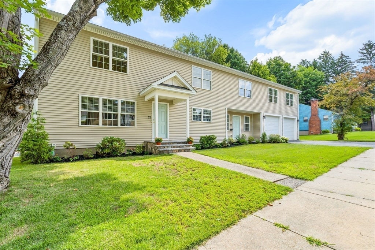
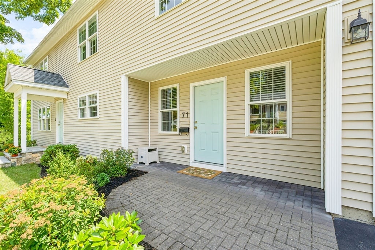
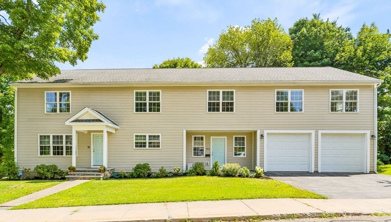
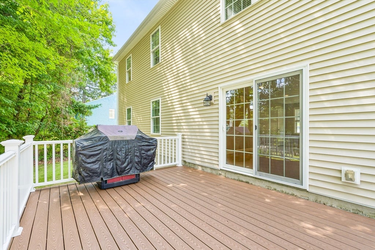
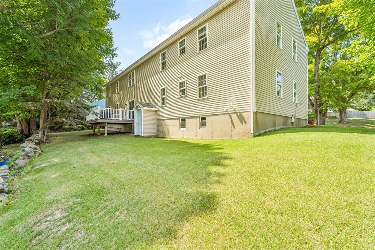
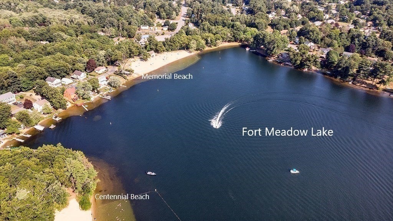
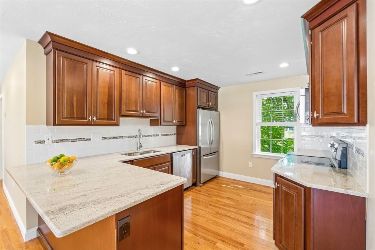
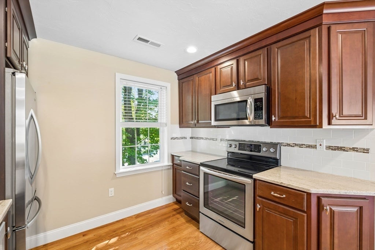
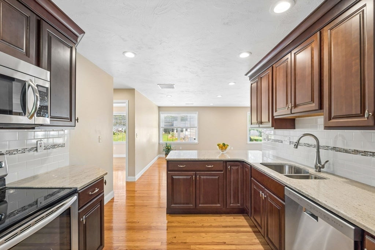
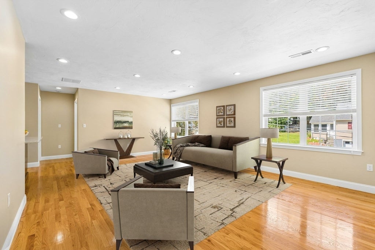
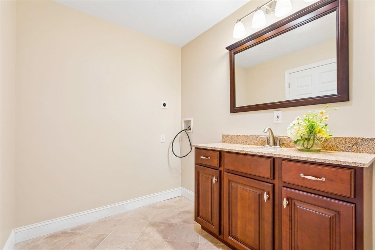
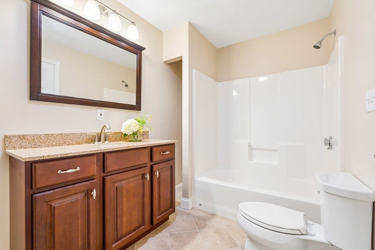
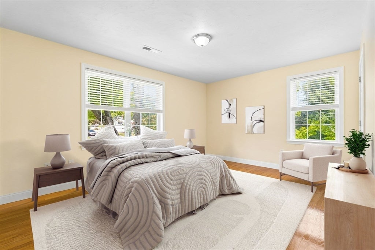
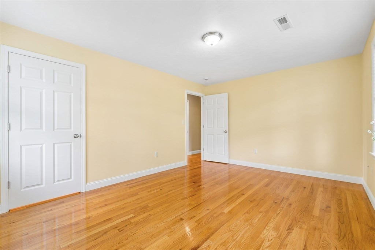
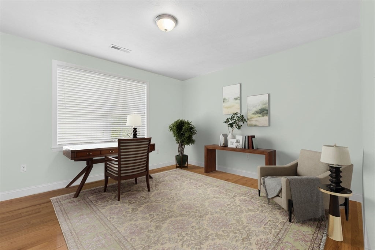
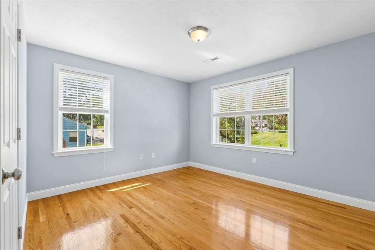
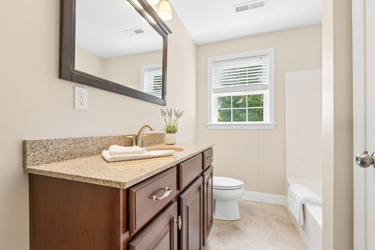
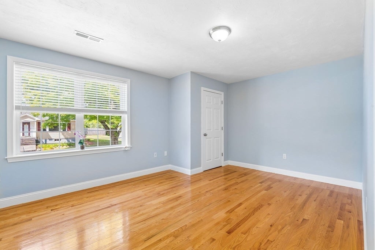
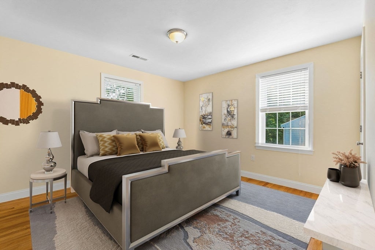
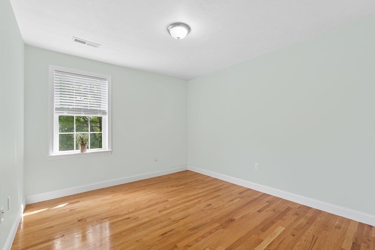
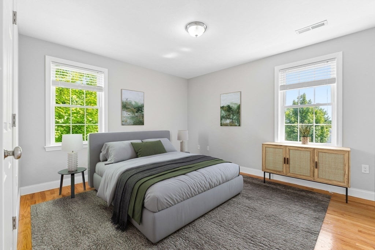
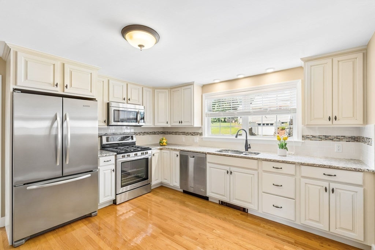
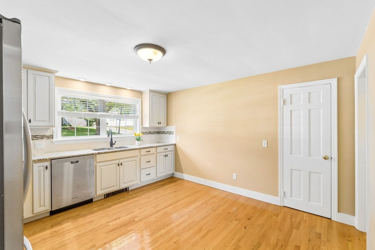
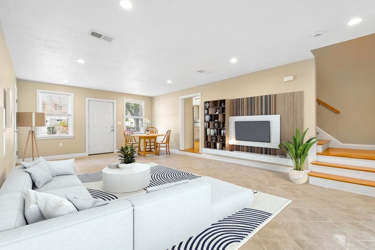
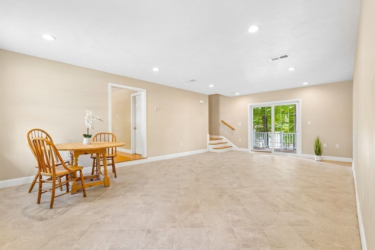
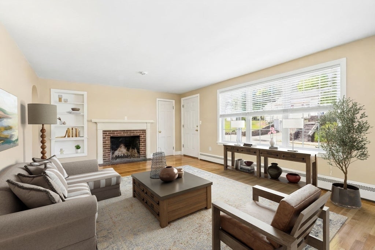
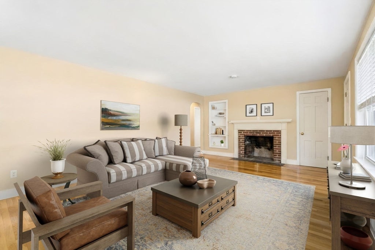
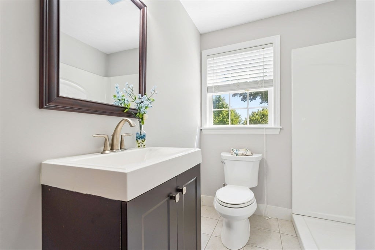
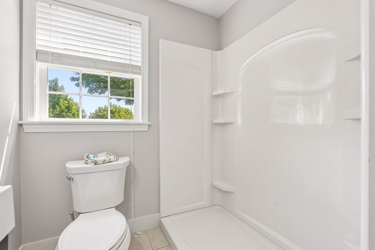
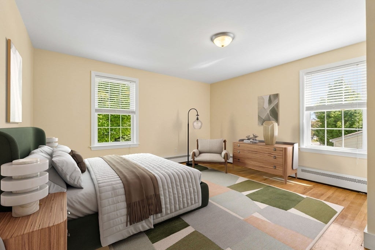
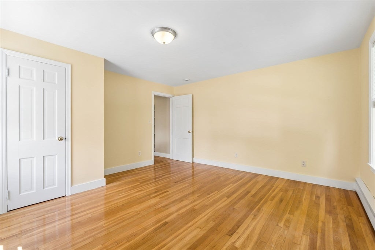
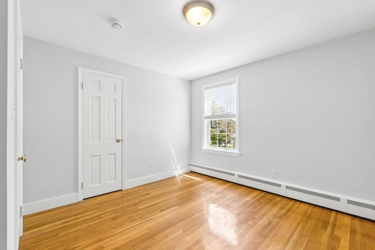
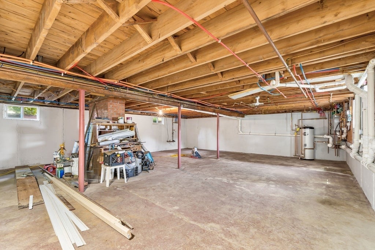
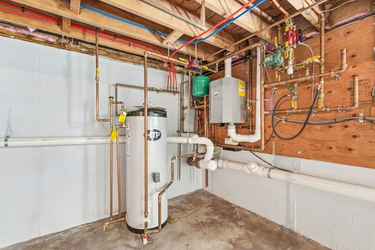
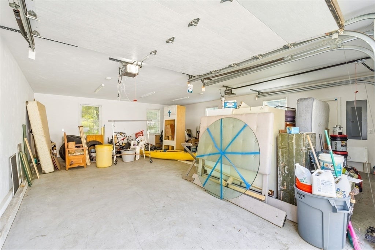
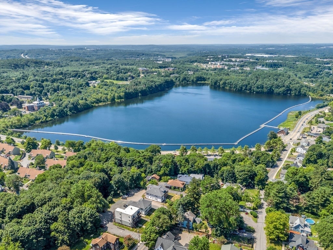
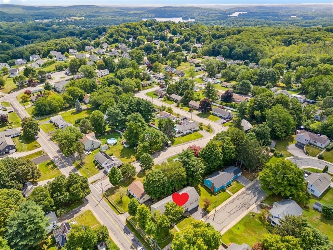
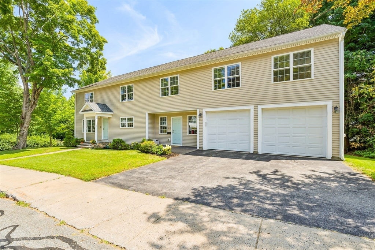
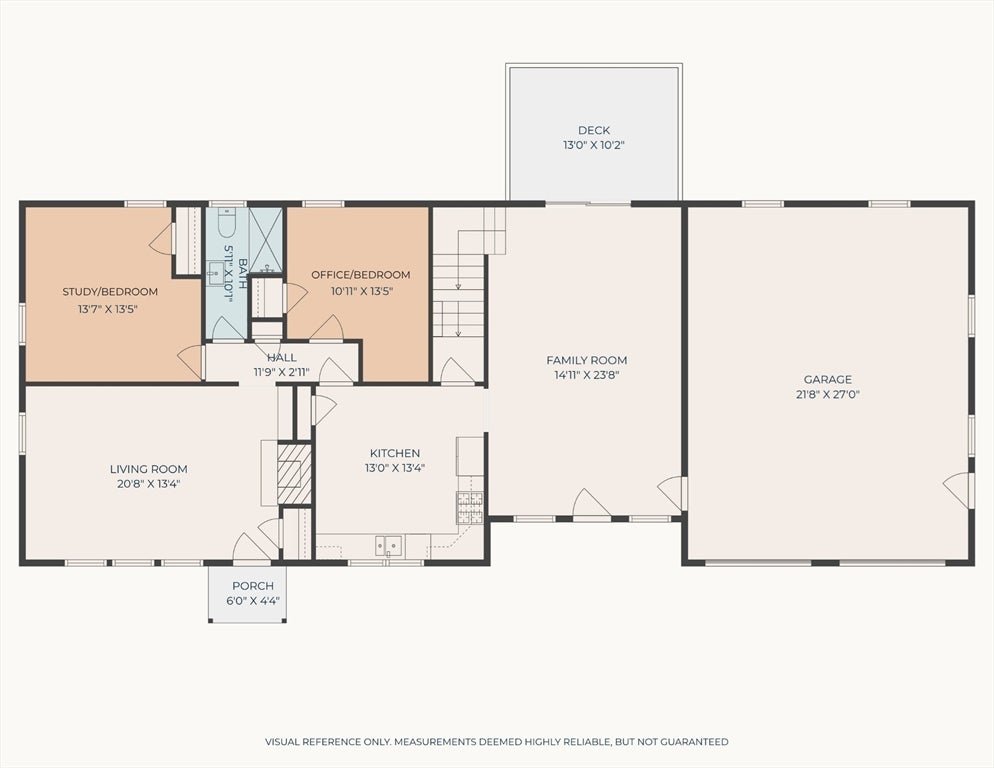
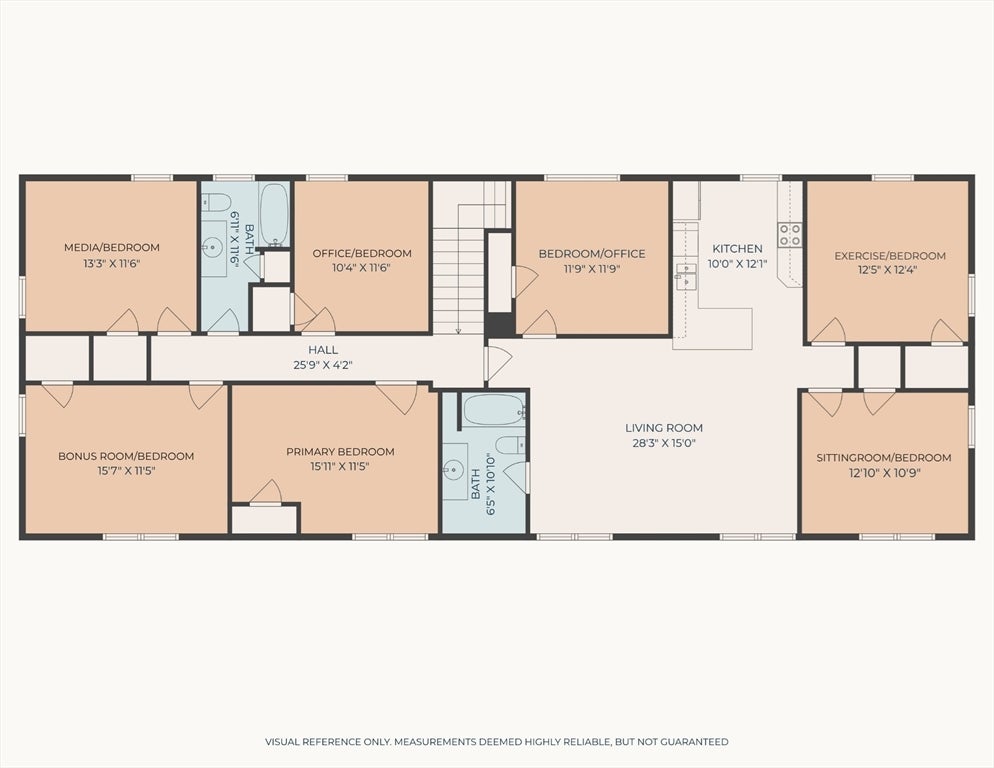
OH SAT. 11:30-1:30 8/22...BEAUTIFUL, UPDATED, & IMMACULATE 3400+ SF. EXPANSIVE COLONIAL in RENOWNED Church St. area & on Great Horseshoe shaped street!....Expansive space and a flexible floor plan that complements your lifestyle or needs ~ From bedrooms & THREE bathrooms to Office, Exercise, Media use, Sitting Rm., In-Laws, or Au pair~You have Multi-generational/use if desired....Gleaming OAK HARDWOOD FLRS.throughout. C-AC & GAS heat. See 2 Beautiful KITCHENS with Soft Close Cabinetry, Granite Tops, Double Bowl Sinks, Gooseneck Faucets, Stainless Appliances, 5 Burner Ranges, Breakfast Bar, Pantry, & Recessed Lighting. GRACIOUS Living & Family rms, and OPEN FLOW GREAT RM. on 2nd.Flr.....Fully UPDATED Bathrooms w/Tile Flrs.,Solid Surface/s,& attractive fixtures! A few Mini Walk-In Closets! Enjoy the 16x12ft. Treks Deck and treed back yard. Laundry on 2nd.Flr. & in basement. Two main entries for convenience....PAST UPDATES: Architectural Roof, Heating System(High Efficiency wall unit), Hot Wtr.Tank, Tilt Windows, Kitchens, Bathrooms, Paint. The Garage door openings are 9ft.W x 8ft.tall, with side entry door too. Plus you have a FULL UNFINISHED WALK-UP&OUT basement....NEARBY AMENITIES to enjoy: "Jennie's Place"~Village style home made lunch spot up the street, AMSACharterSchool, APEX Entertainment Complex, Lake Williams Boardwalk, Memorial Beach(swim/boat &ski), Renovated Library, Trombetta's Farm(IceCream/ MiniGolf/GardenCtr/ AntiqueStore), GhiloniPark(jogging/ walking trails,ball field,jungle gym-swings/summer Splash Pad), Wayside Athletic Club, 12 Mile Rail Trail~(Walk/Bike), Grocery"Market 32"-Open 18hrs., 24Hr.CVS, Solomon Pond Mall and The Highland Commons-Hudson, Commuter Rail-Southboro, & min.to major rts! ~ What is not to love! ~ SEE the WALK THRU VIDEO.

Additional Details
Status: ACT
Type: Single Family, Single Family Residence
Zip Code: 01752
Parking
Garage: 2
Garage Capacity: 2
Parking: Paved,Attached,Garage Door Opener,Off Street,Garage
Parking Spaces: 4
Rooms and Dimensions
Total Rooms: 14
Has Basement: Yes
Login to view all MLS information
 

Loading...

$899,500

  • Listing ID: 73566369
  • Bedrooms: 5
  • Full Baths: 3
  • Living Area: 3,455 sqft Convert
  • Lot Size: 8,600 sqft Convert
  • Acres: 0.2

  • View description
Inquire About This Listing
Luxury Residential Group

Luxury Residential Group

(617) 233-5800

Receive more info or arrange a tour

When you are ready, please contact us and we will put our unrivaled knowledge of the Boston real estate market to work for you. Whether you are buying a luxury condo or renting a luxury apartment, we pledge to make your experience as stress free and enjoyable as possible.

Please call, email, or send us a message through the web form below. An LRG Real Estate agent will contact you promptly.

  • reset
 
Content © 2026 MLS Property Information Network, Inc. The information in this listing was gathered from third party resources including the seller and public records. Listing information provided courtesy of Joyce Torelli of ERA Key Realty Services - Distinctive Group. MLS Property Information Network, Inc. and its subscribers disclaim any and all representations or warranties as to the accuracy of this information.

close x
Forgot password?
